
Built to your walls, your habits and your budget.
Every Framework kitchen starts as raw panels imported directly from Europe and takes shape on our own precision machinery. Your designer stays with the project from the first meeting to the after-sales call, and because we build here, sizes, finishes and details bend to your home rather than the other way around.
If your heart is set on Italy instead, we are also the home of Arrital and Valcucine. Same team, same care, two more ways to get there.
Seven steps, one team.
From the first conversation to years after installation, the same people carry your kitchen through.
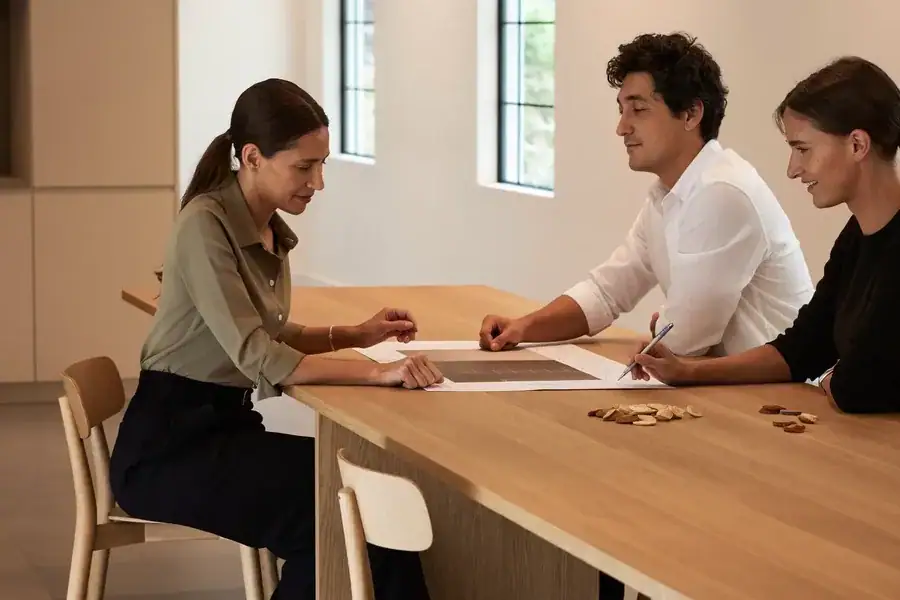
01 Meet
You meet your kitchen designer, who advises on needs, budget and style. Visit the showroom to start planning, or begin from home with the online 3D planner.
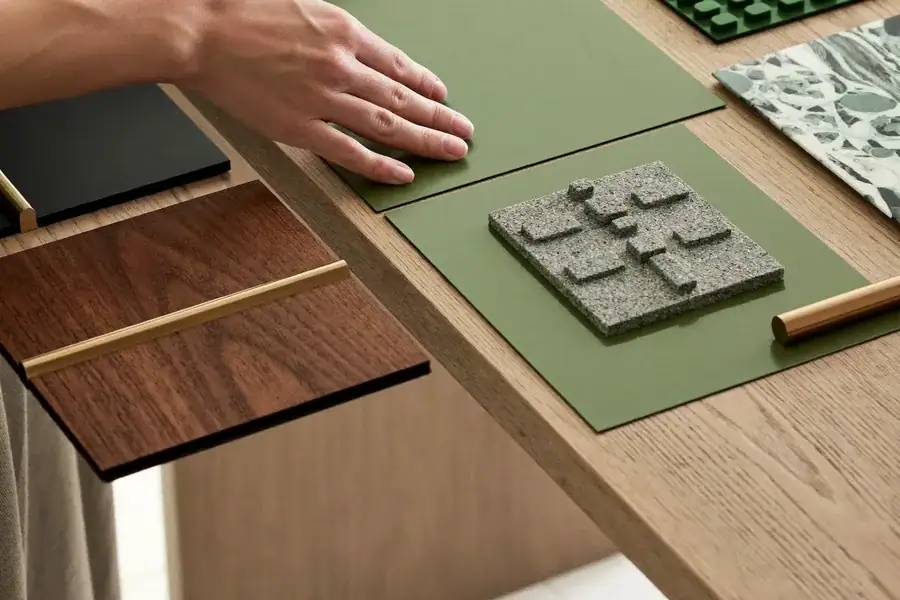
02 Product selection
Your designer walks you through colours, materials and features, and finds the ideal kitchen within your space and budget. If you work with an interior designer, we collaborate directly with them.
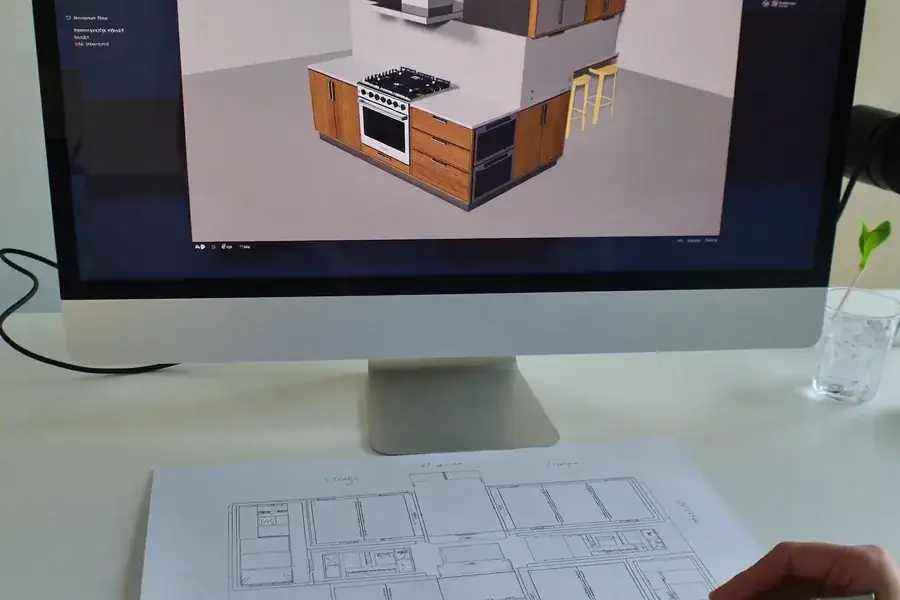
03 Design & quote
Once the plan and selections are set, you receive a full proposal with 3D renderings of your new kitchen and a 2D floor plan. Creative where it counts, practical everywhere else.
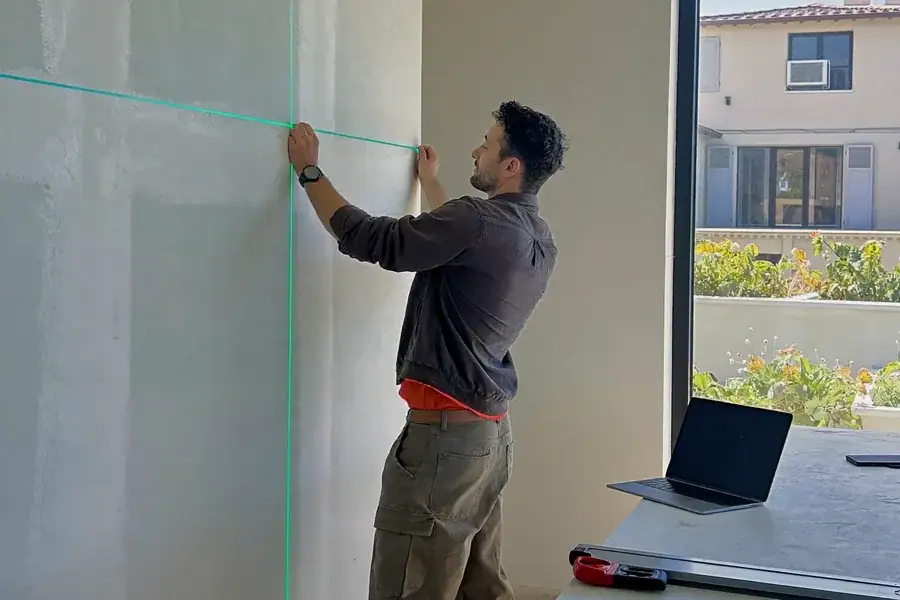
04 Site visit
A certified kitchen expert visits your home, performs the site analysis and collects measurements, then provides the mechanical, electrical and plumbing data your contractor needs.
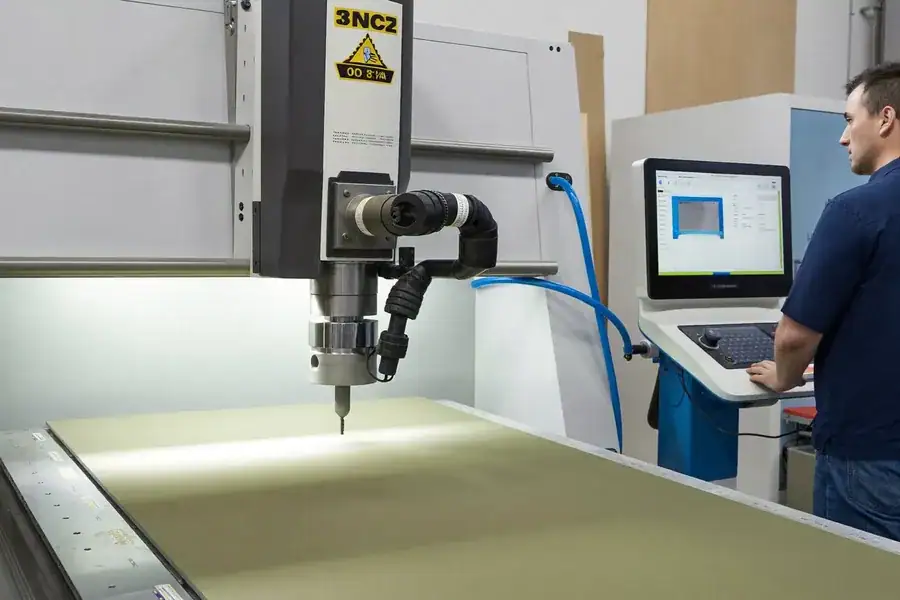
05 Execution
Fabrication follows professional guidelines on our precision machinery, using premium raw materials imported directly from Europe. Typical delivery runs 2 to 6 weeks depending on your customisations.
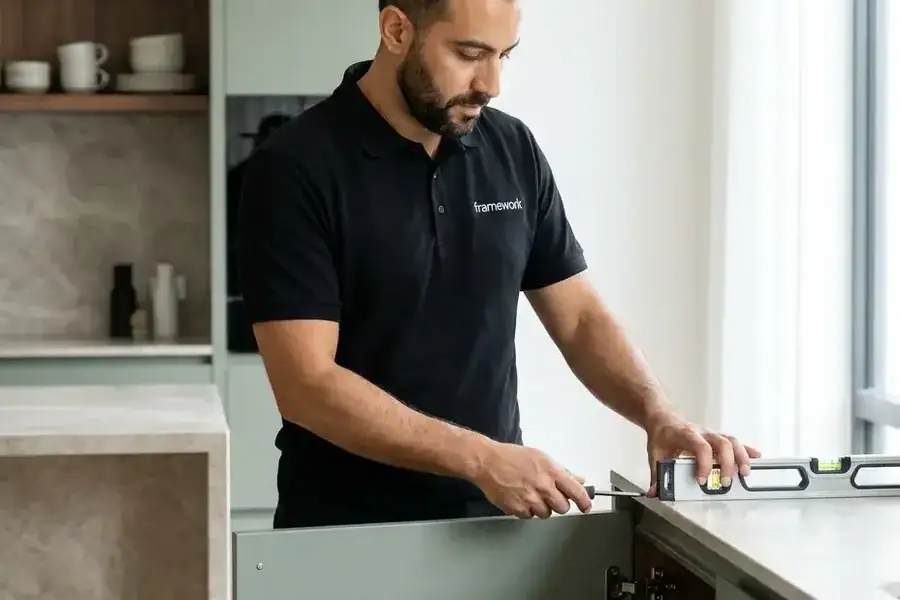
06 Installation
Our team of certified installers fits the entire kitchen using the most advanced methods, with the care of people who also built it.
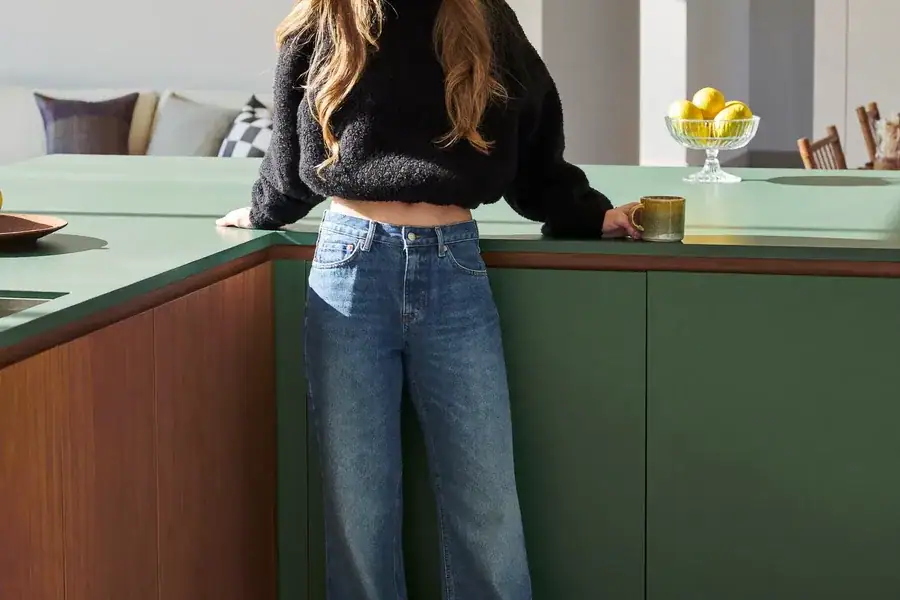
07 After-sales
Once installation is complete we stay reachable for guidance and advice. We pride ourselves on serving projects years after they are done.
Planning your kitchen.
Three decisions shape every kitchen long before it is drawn. Here is how to think about them, the way our designers do.
Let the room choose the shape.
The right layout comes from your walls, your doors and the way you cook, not from a catalogue.
L-shape. Two open runs. The natural fit for most Lebanese apartments, it keeps circulation easy and corners useful.
U-shape. Three sides of storage and worktop. The strongest choice for enclosed kitchens where cooking is serious business.
Island. The centrepiece of open plans. Water, power and ventilation must be planned early, which is exactly what our site visit resolves.
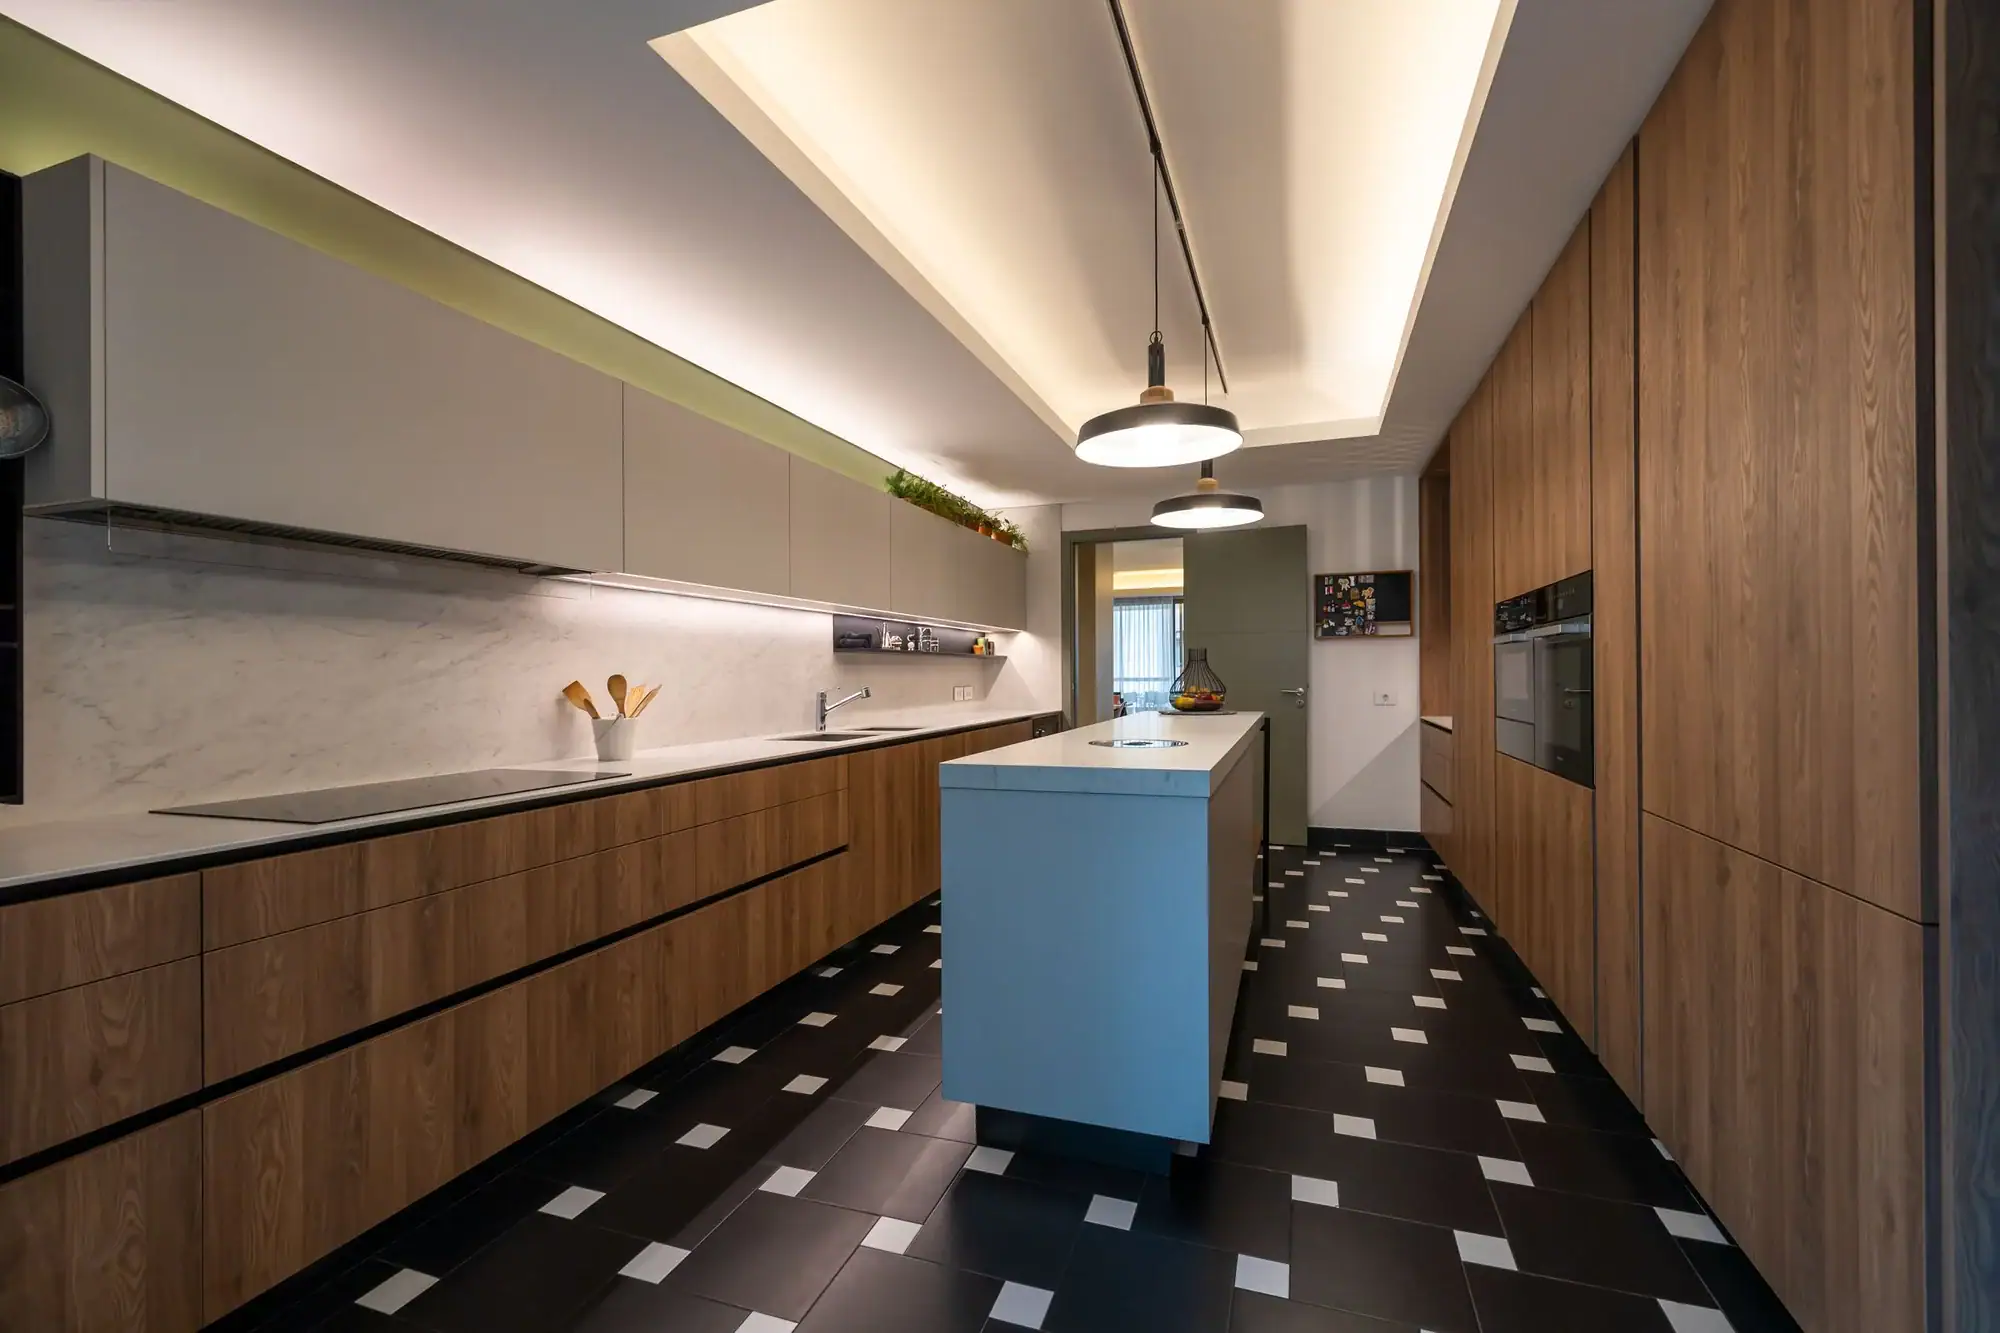
Galley. Two parallel runs. The most efficient layout of all, made for narrower rooms.
Your designer tests the options in 3D on your exact floor plan before anything is decided.

Fronts you will touch every day.
Doors and panels set the tone of the whole room, and they are where quality shows first.
Fenix NTM. Our hero material, exclusive to Wakim Group in Lebanon. Ultra matte, soft to the touch and able to heal micro-scratches with gentle heat. Explore FENIX
Lacquer. Any colour you can imagine, in matte or gloss.
Laminate. Durable and practical, from convincing wood grains to clean solid colours.
Wood veneer. Real wood warmth on precision-made panels.
Ceramic, marble & glass. Statement fronts for kitchens that want presence.
Textured 3D. Relief surfaces that catch the light and invite the hand.
Handleless designs are available across the range. All fronts are cut and edged in our own workshop from European panels, so any material can meet any measurement.

Choose appliances before the drawing.
A kitchen is built around its appliances, not the other way. Deciding early means every niche is sized to the exact model, ventilation is routed properly, and doors open the way they should.
Cooking. Ovens, hobs and extraction define the heart of the plan and its clearances.
Cooling. Built-in refrigeration needs the right niche, hinge side and breathing space.
The quiet helpers. Dishwasher, coffee machine and wine storage all claim their place in the run.
As Miele’s exclusive dealer in Lebanon, we plan your appliances and your kitchen together under one roof, and our site visit hands your contractor the exact electrical and plumbing data.

Built here, living there.
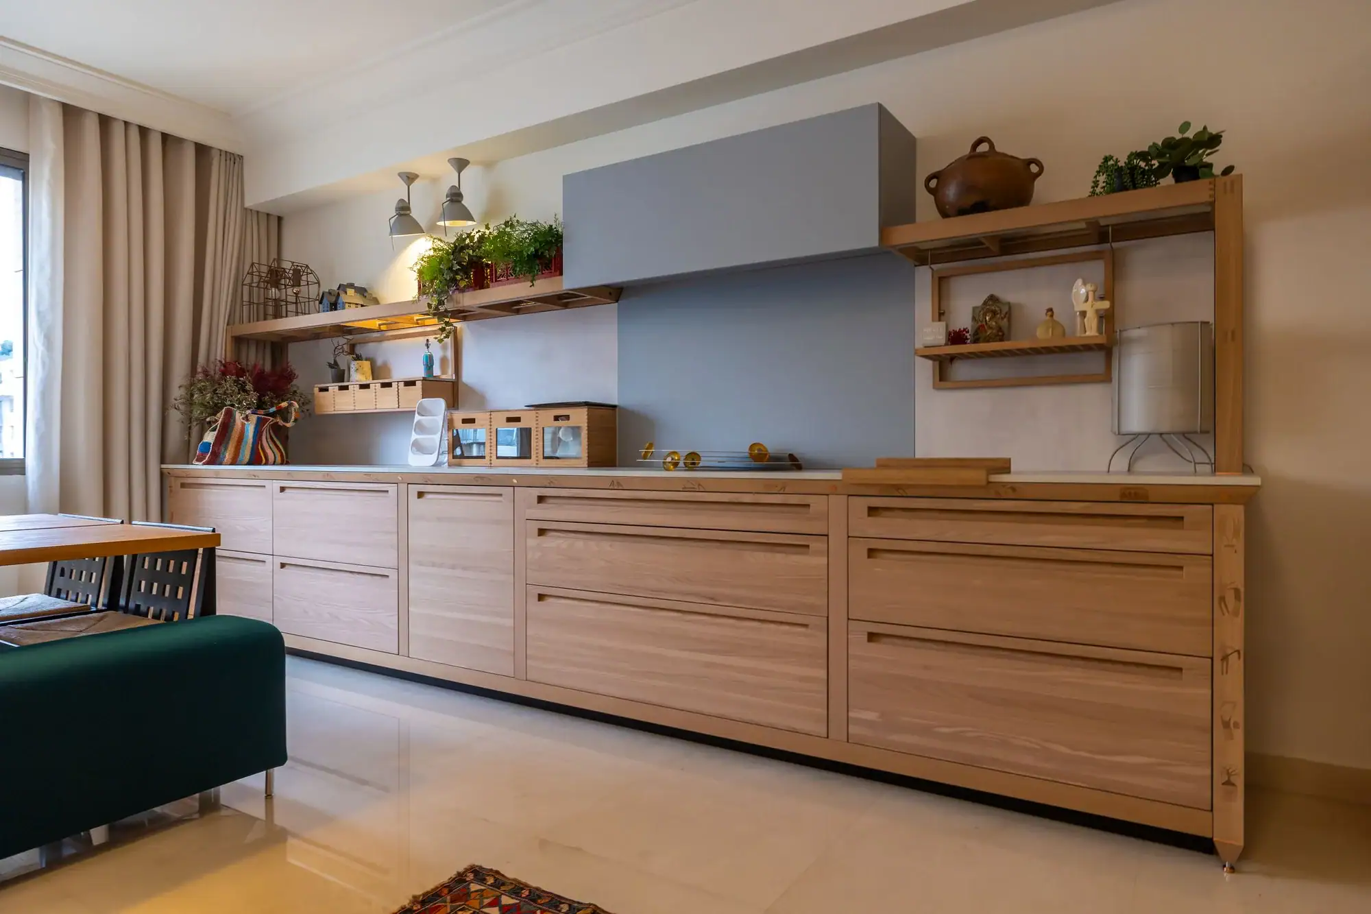
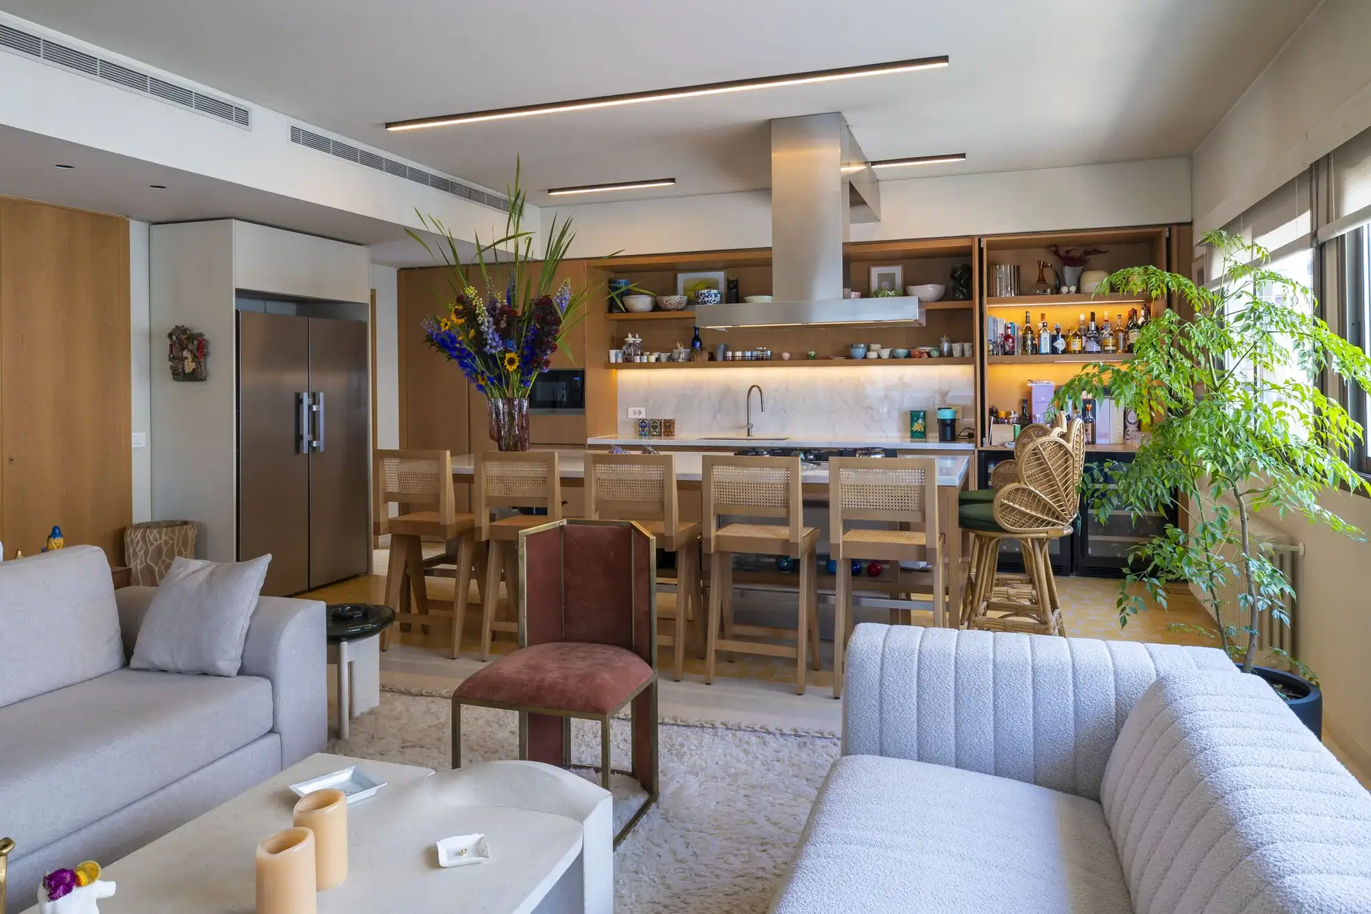
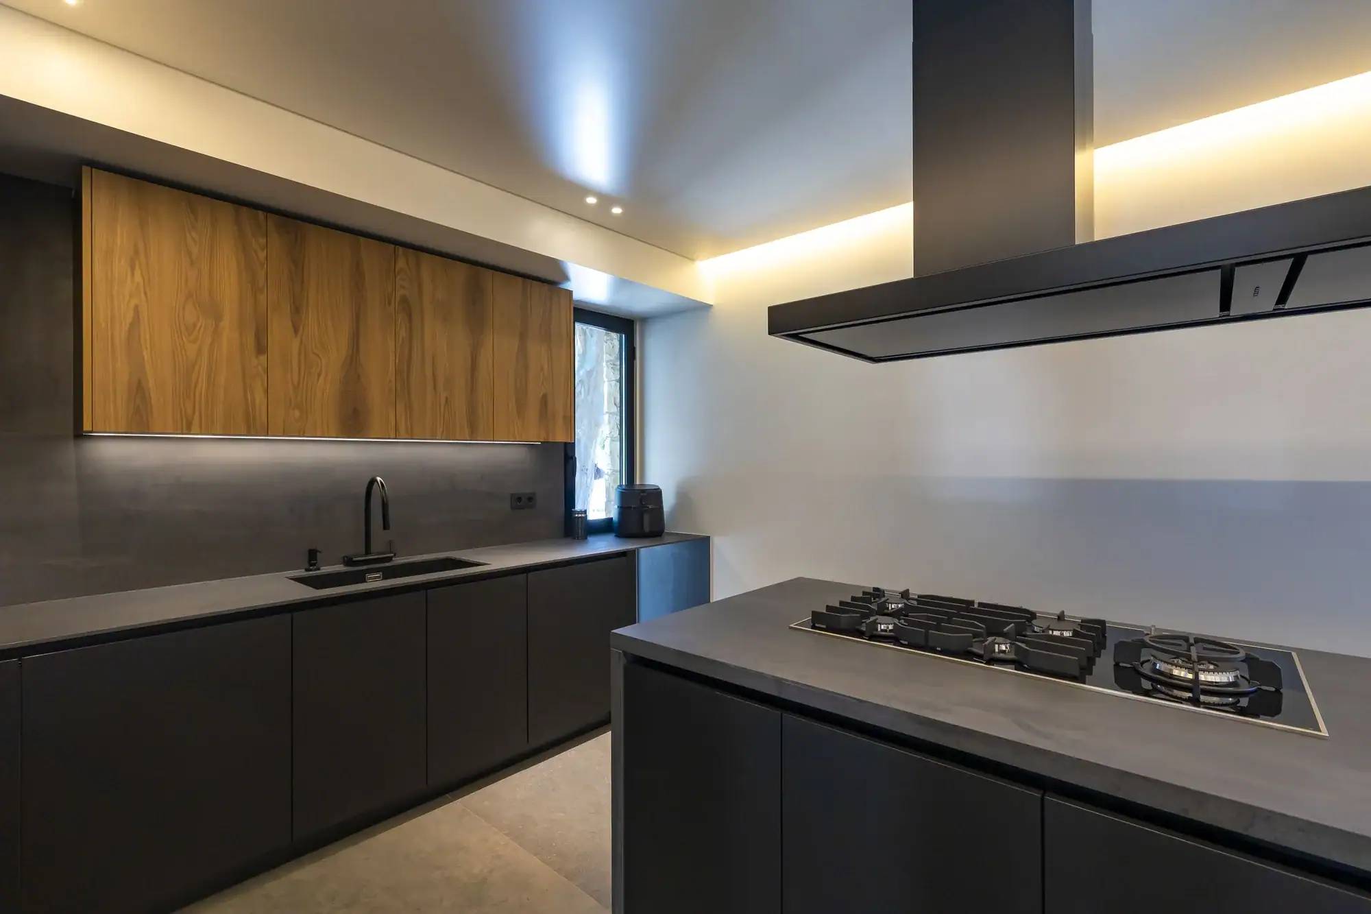
A selection of Framework kitchens designed, built and installed by our team in homes across Lebanon.
Wardrobes, built the same way.
The same workshop builds wardrobes and walk-in closets to measure, sized to your rooms and finished to your taste. Discover wardrobes
See it in person.
Plan your kitchen with the people who will build it. Bring your floor plan, or just your questions.